Formance Kitset Designs
Precut, high performing and ready to assemble. Engage your designer, and we supply the weathertight building envelope.
See the range
Three ways to build better
Every plan uses the same panel build. The larger the plan, the lower the rate per square metre.
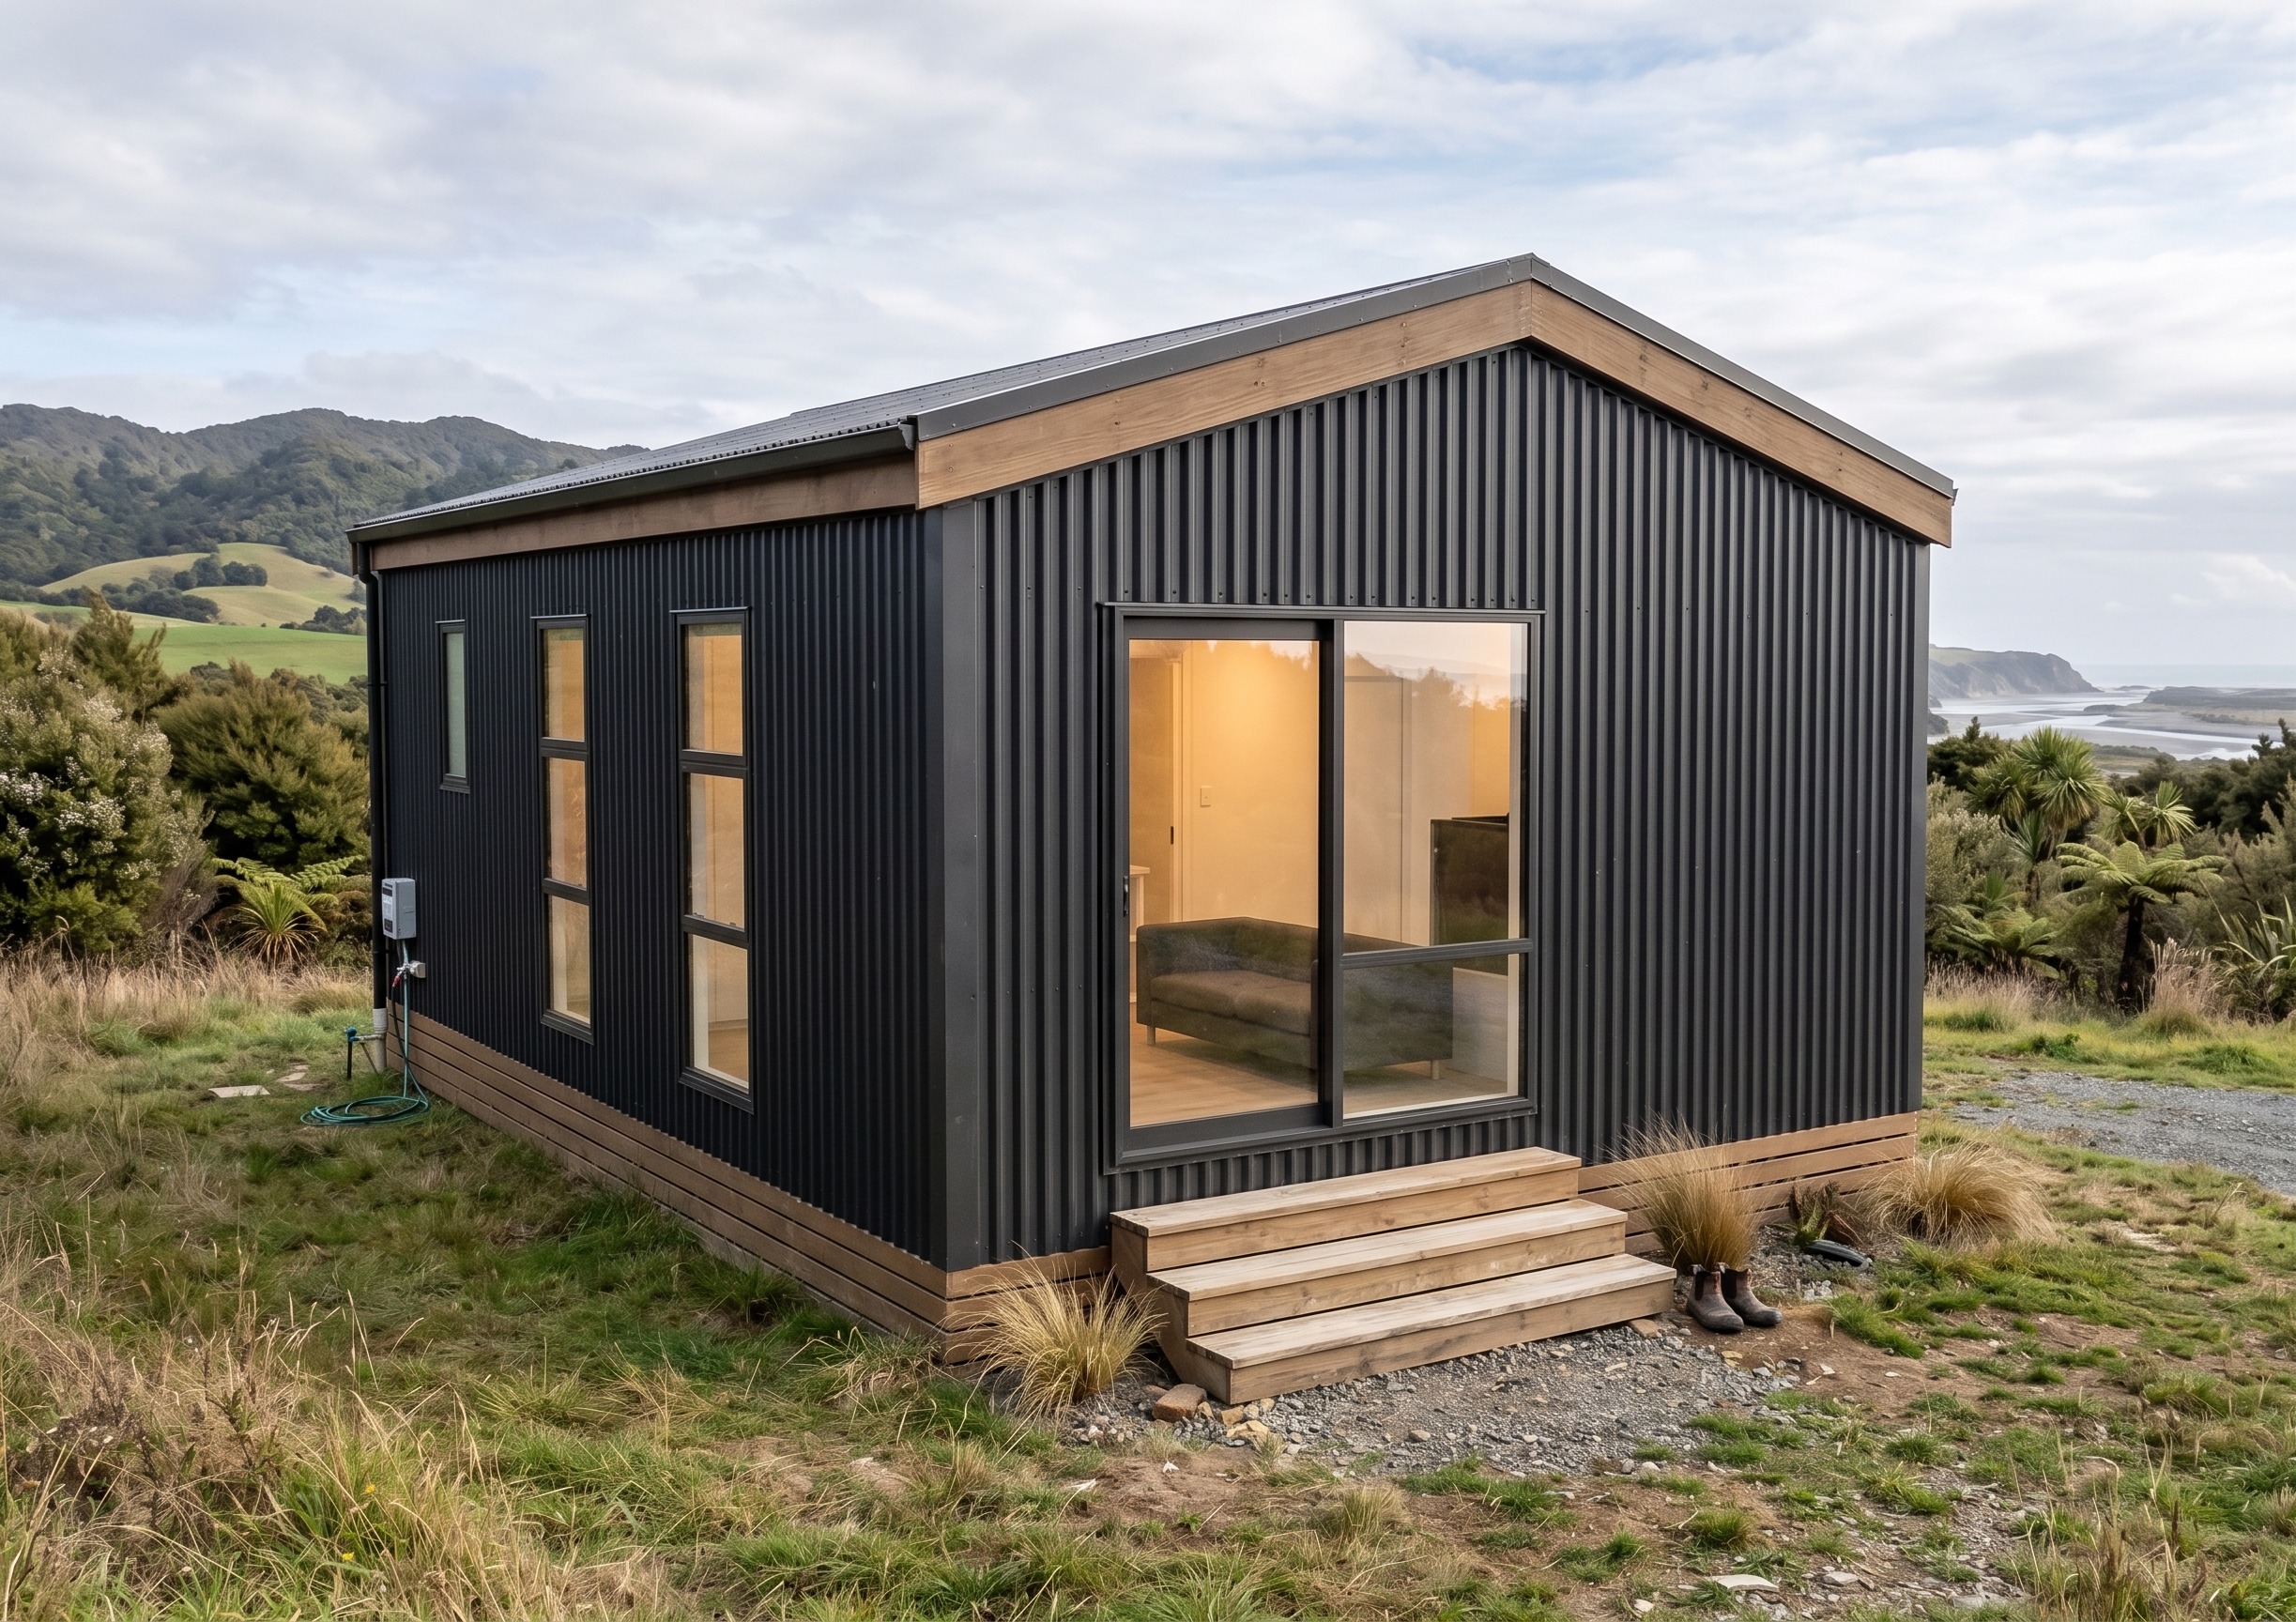
Kitset 50
50.04 M²One bedroom, one bathroom and open plan living in a simple rectangle. A first build, a minor dwelling or a rural second dwelling.
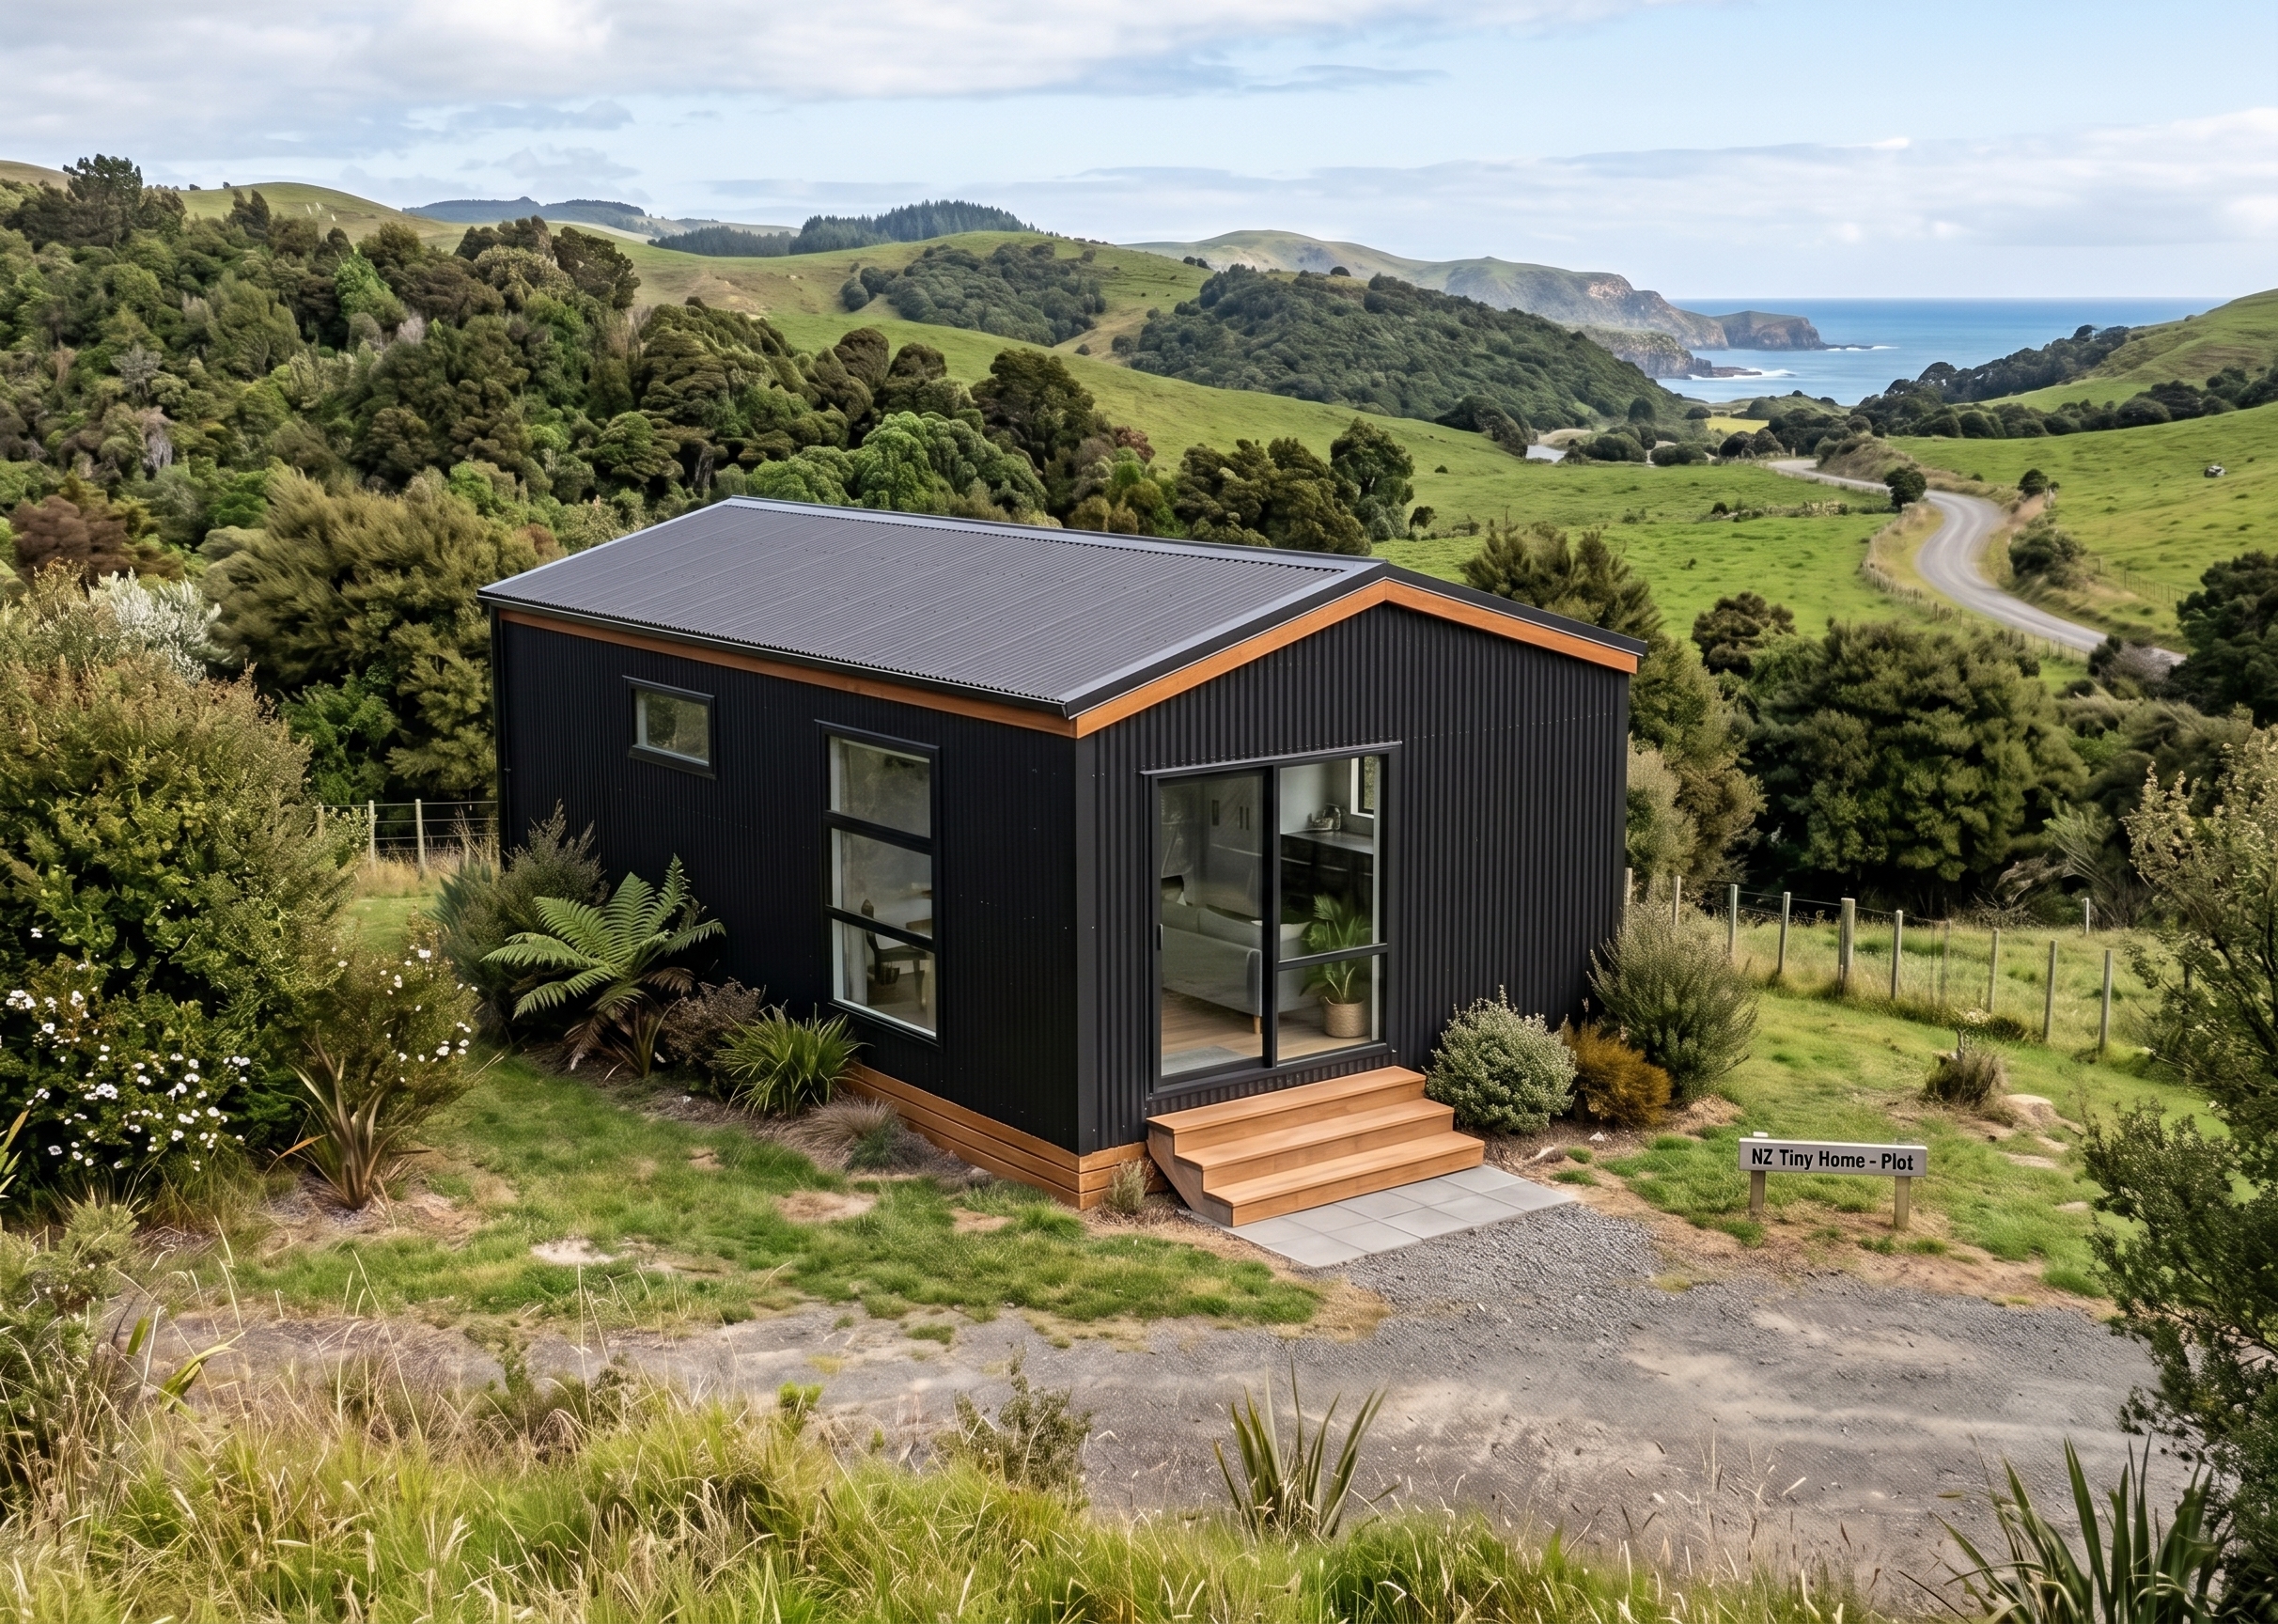
Kitset 65
65.04 M²Two double bedrooms, a separate study and a laundry, in the same 6 m width as the Kitset 50 with an extra 2.5 m of length.
Kitset 105
105.00 M²A full family home. Master with ensuite and walk in robe, two further bedrooms, office, walk in pantry and open plan living.
Better made easy
Drawn for SIPs
Each plan is designed around full panel sizes, so there is less cutting, less waste and less labour on site. That efficiency is why these plans carry our best panel rate. A custom home the same size will not price the same way.
Warmer, drier, healthier
R2.8 walls, R5.7 roof and R4.3 floor as standard, in a continuously insulated envelope. No thermal bridging through studs, and an airtight shell from the day it closes in.
Up in days, not weeks
Panels arrive precut and numbered, with everything needed to close in a weathertight envelope. The shell goes up fast, which pulls your whole programme forward.
better and live better