Kitset Plan 02

Kitset 65

$53,697 + GST
$826 per m²

Two double bedrooms, a separate study and a laundry, in the same 6 m width as the Kitset 50 with an extra 2.5 m of length.

Enquire now
Plan set
Kitset 65 home front exterior
65.04 M²
FLOOR AREA
10.84 x 6.0 M
DIMENSIONS
2
BEDROOMS
1
BATHROOM
About the Kitset 65

Room to spread out

Two double bedrooms, a separate study and a laundry, in the same 6 m width as the Kitset 50 with an extra 2.5 m of length.

Bedroom 1Bedroom 2 BathroomStudy Kitchen & livingLounge PassageRobes x2

From 8 October 2026, the Kitset 65 can be built without a building consent under the government's granny flat exemption, as long as your site meets its rules. You will still need a designer, Licensed Building Practitioners and a PIM from your council.
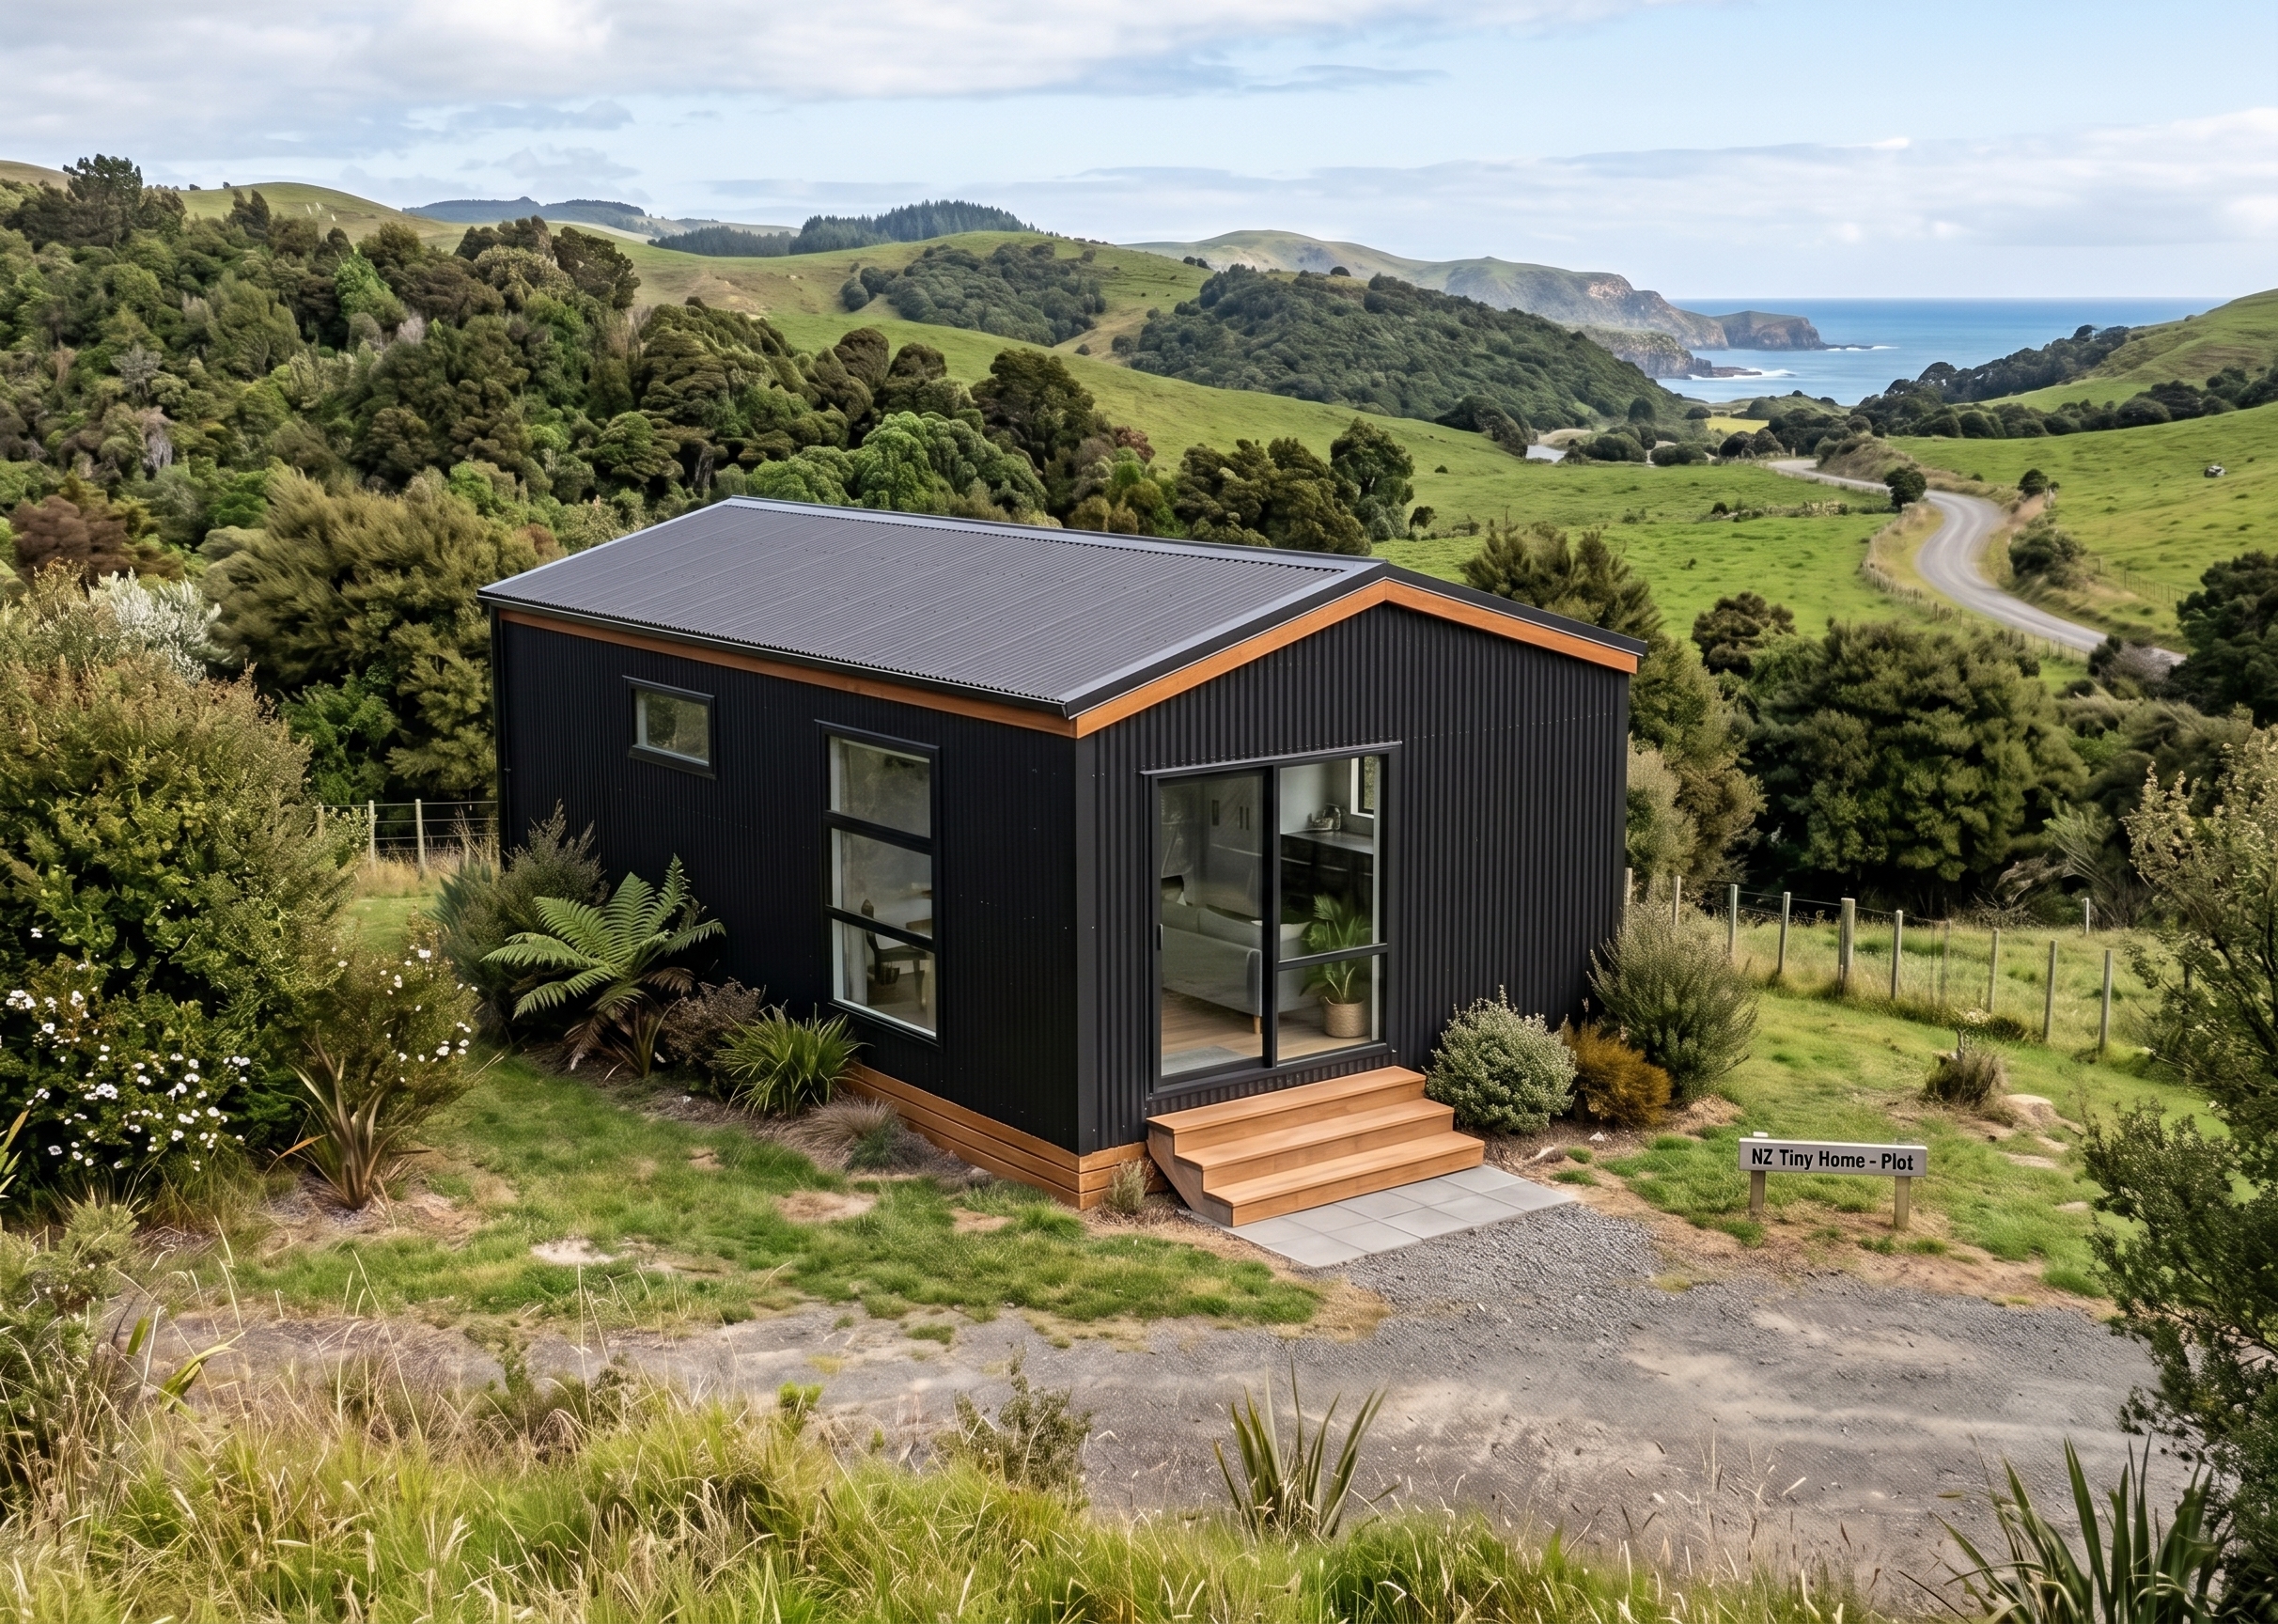
Kitset 65 home exterior
Floor plan & elevations

Kitset 65 floor plan

Concept design shown. Final floor plan and elevations to be confirmed.
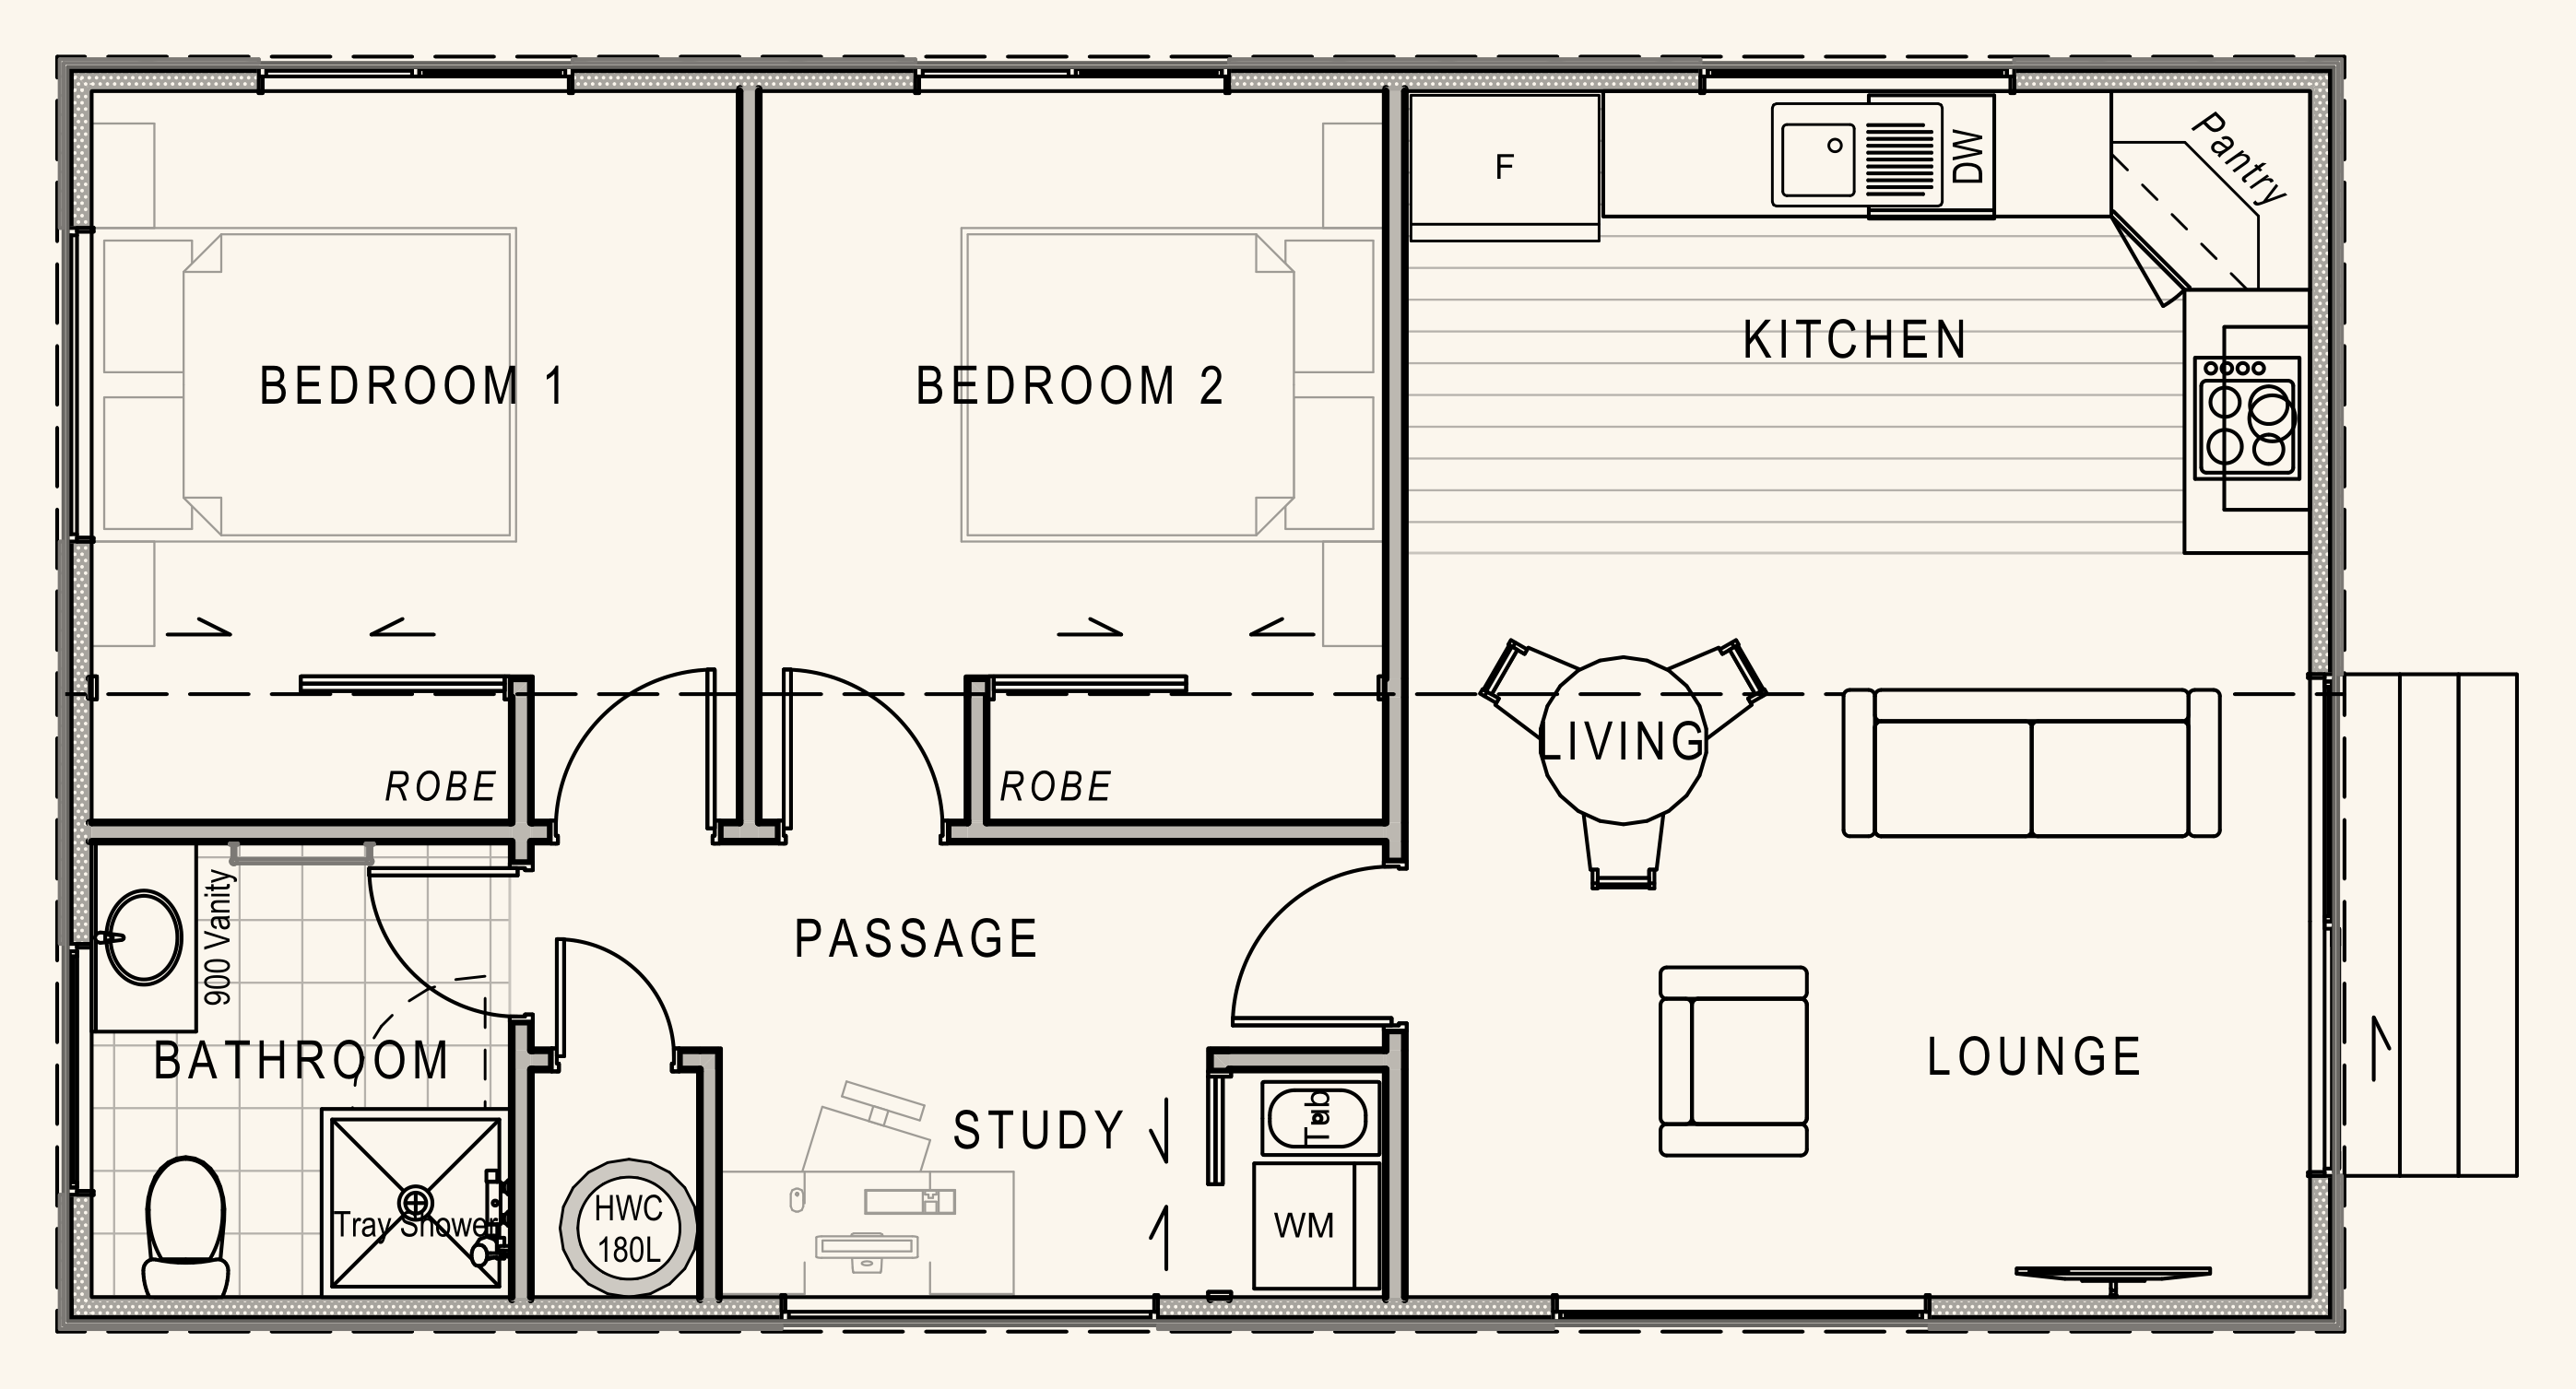
Kitset 65 floor plan
Overall 10.84 x 6.0 m · Floor area 65.04 m² over SIP framing
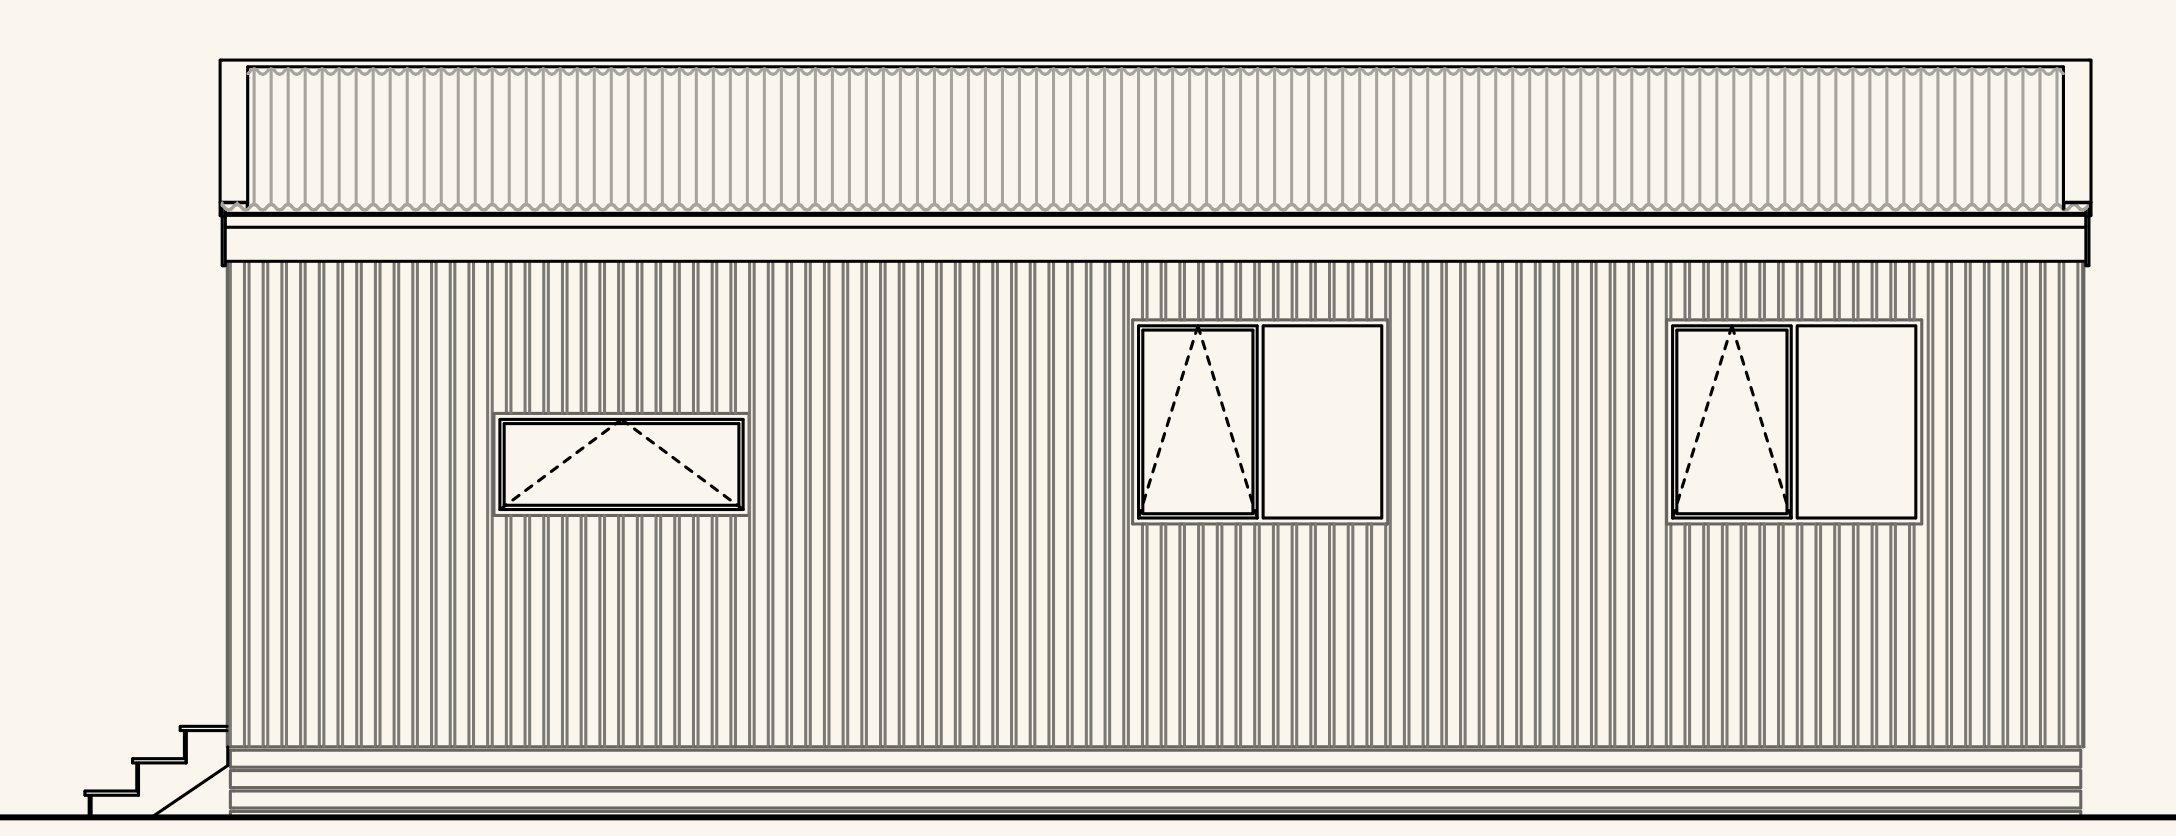
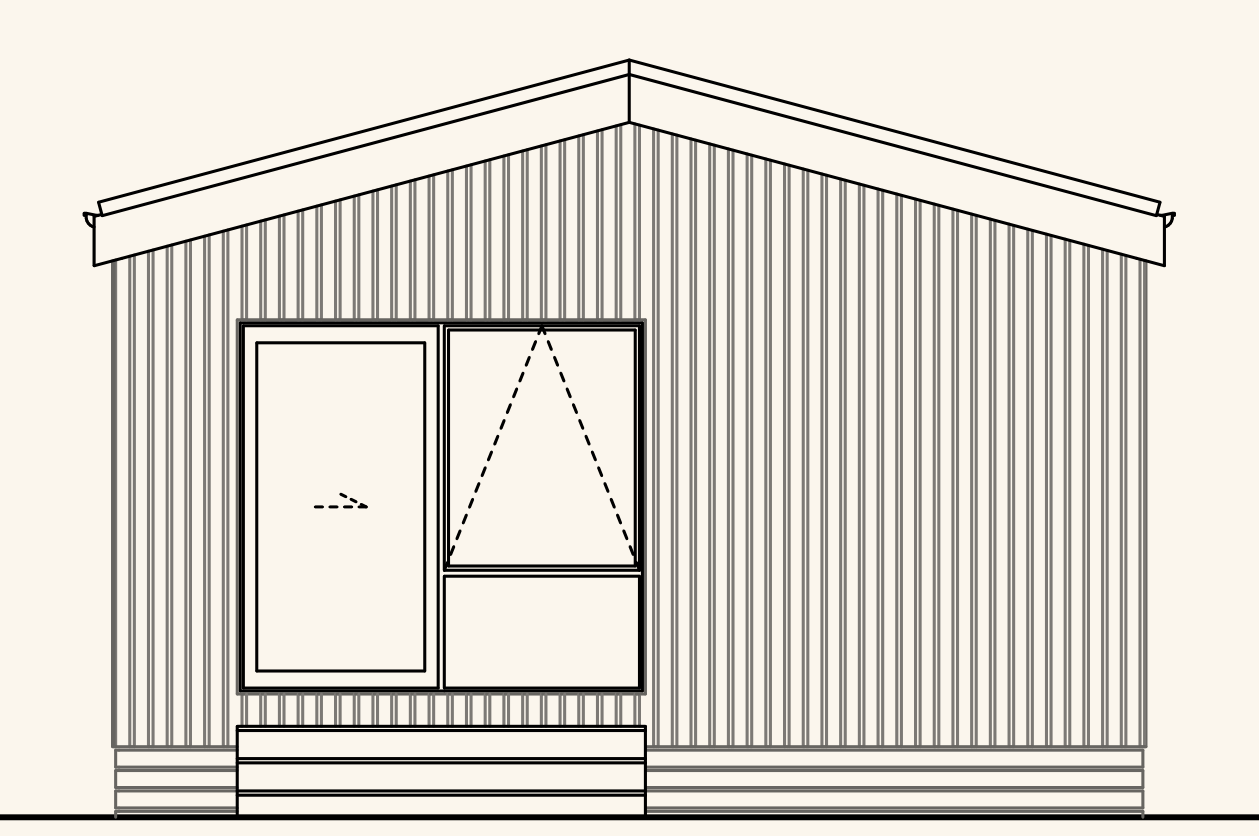
Kitset 65 front elevation
Front elevation
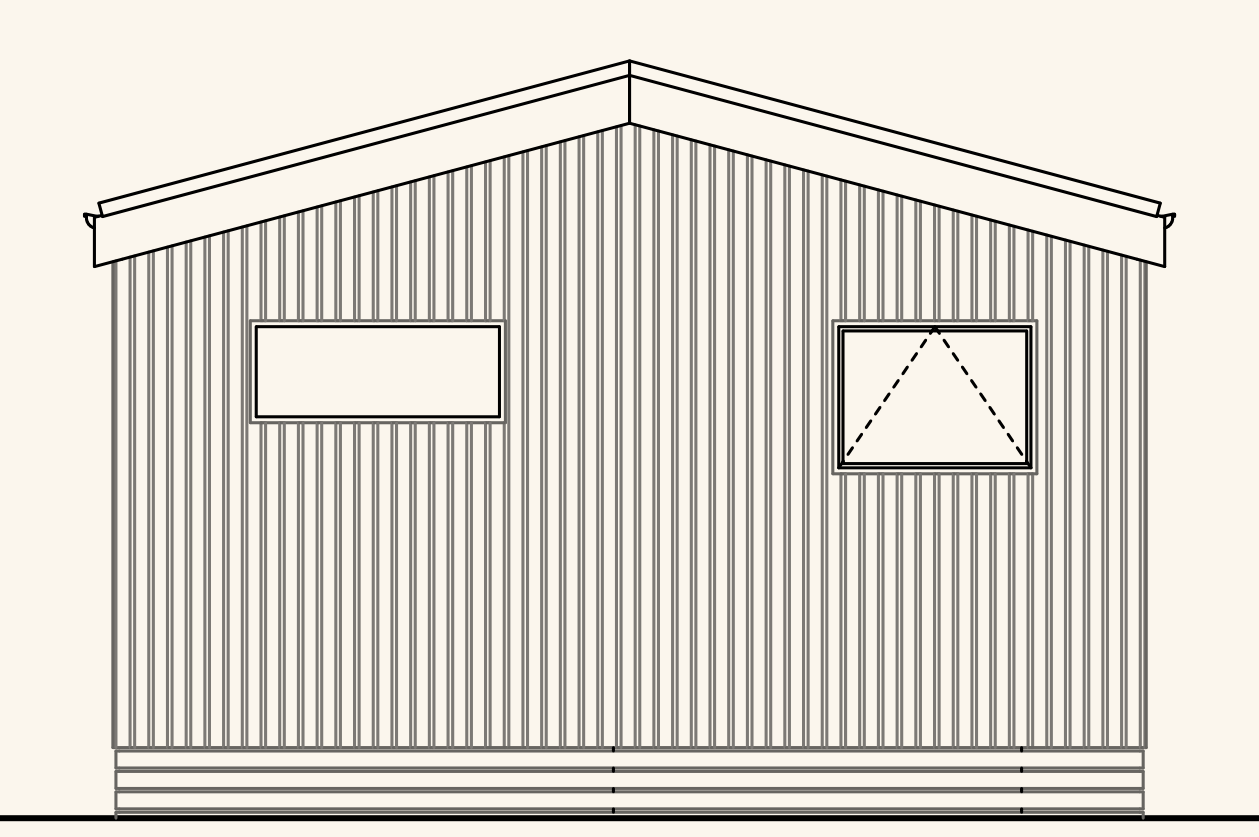
Kitset 65 rear elevation
Rear elevation
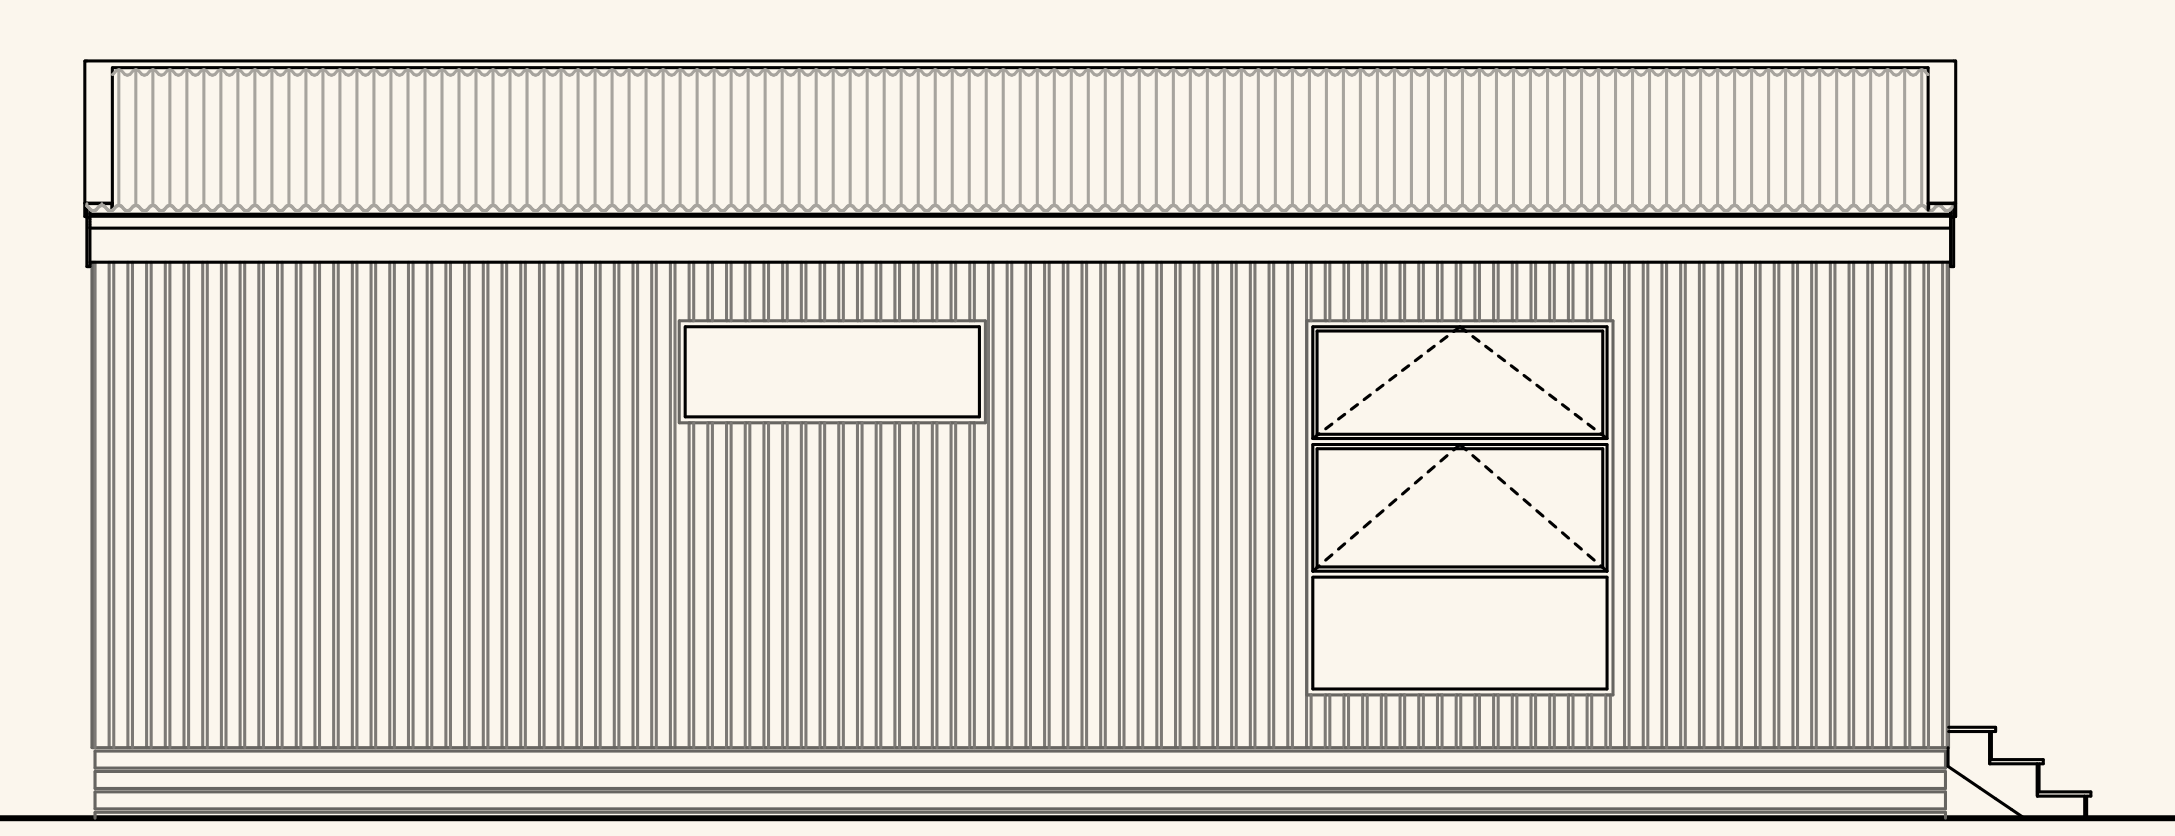
Kitset 65 left elevation
Left elevation
Kitset 65 right elevation
Right elevation
What the price covers

A fully insulated, airtight and weathertight structural building envelope

Everything else is supplied by you or your builder, so you stay in control of the finish and the budget.

Included

Precut Formance® wall, roof and floor SIP panels
Timber and thermal splines for panel joins
Construction consumables: screws, washers, glue, foam and tape
Formance wall, roof and floor underlay, join tape, sill tape and penetration seals

Not included

Freight Cladding, roofing and joinery Foundations and subfloor Services and amenities Installation and labour

Panel build

WallsR2.8
RoofR5.7
FloorR4.3

Build notes

Stud height2605mm
Roof pitch15°
Soffit width50mm
SplinesWalls: 115mm panel, thermal splines
Roof: 215mm panel, SG8 splines
Floor: 175mm panel, SG8 splines
Panel quantitiesWalls: 76m²
Roof: 67m²
Floor: 65m²

Drawn for a typical Christchurch site (high wind zone, 1 kPa snow load, earthquake zone 2). Your designer confirms the final specification for your site.

Enquire

Enquire about the Kitset 65

Tell us a bit about your project and we'll be in touch with pricing, lead times and next steps for the Kitset 65.

Built with