
About the Kitset 105
Space for the whole family
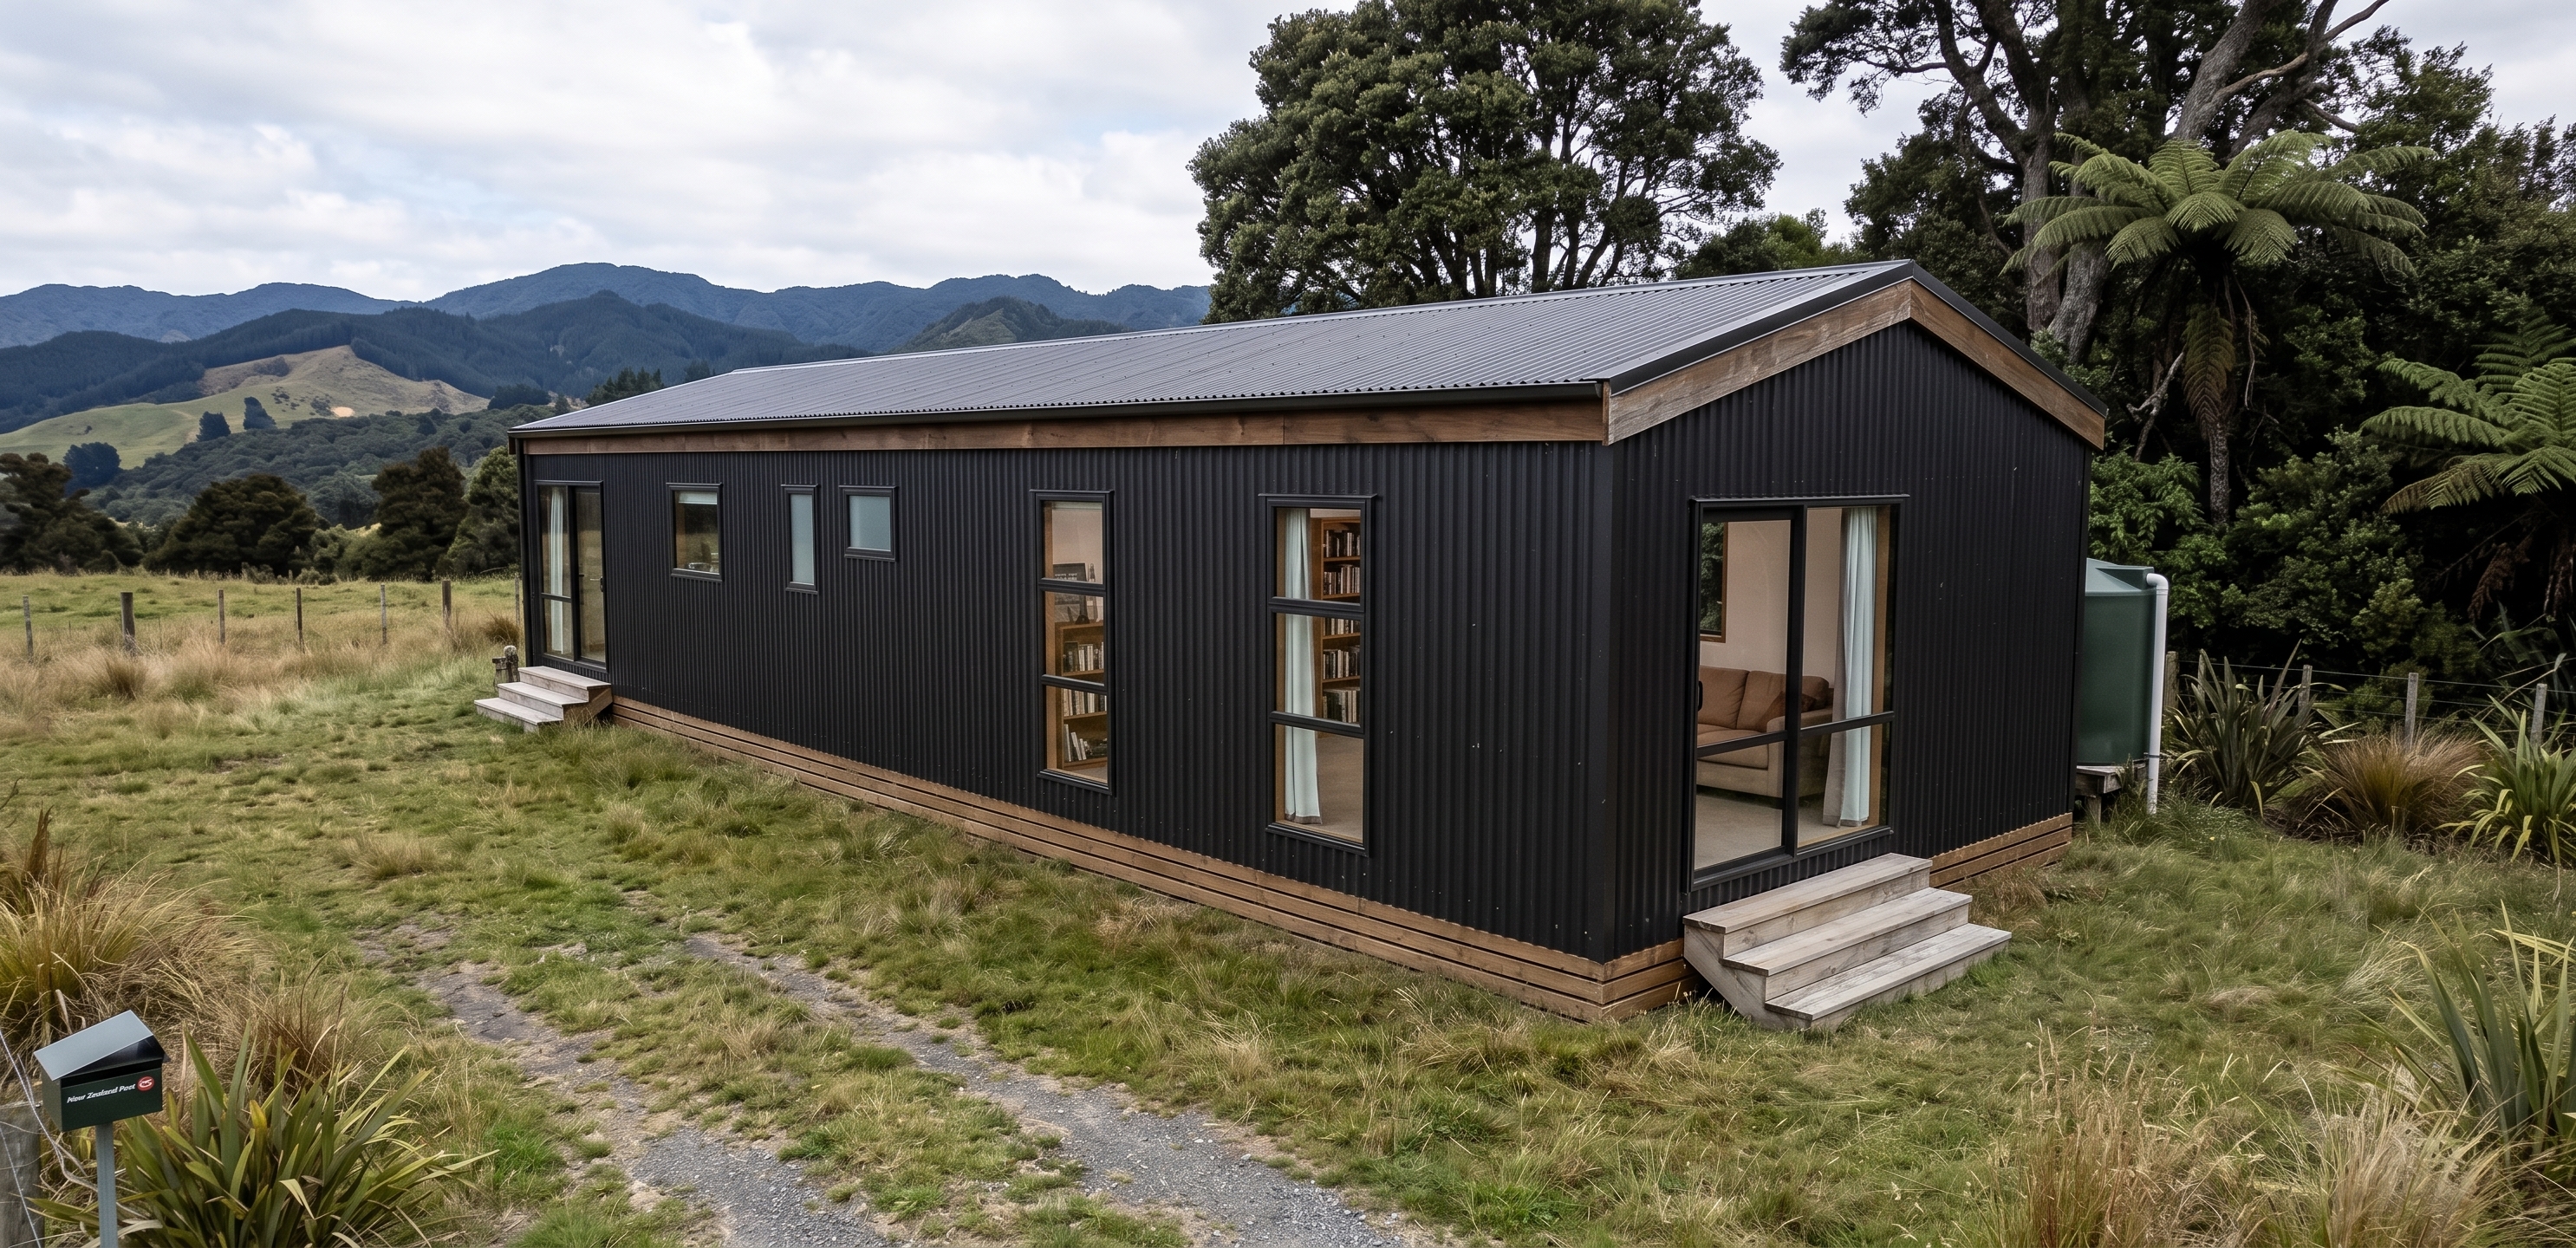
A full family home. Master with ensuite and walk in robe, two further bedrooms, office, walk in pantry and open plan living.
Master + ensuiteBedroom 2
Bedroom 3Office
BathroomWalk in pantry
Kitchen & diningLounge
Floor plan & elevations
Kitset 105 floor plan
Concept design shown. Final floor plan and elevations to be confirmed.
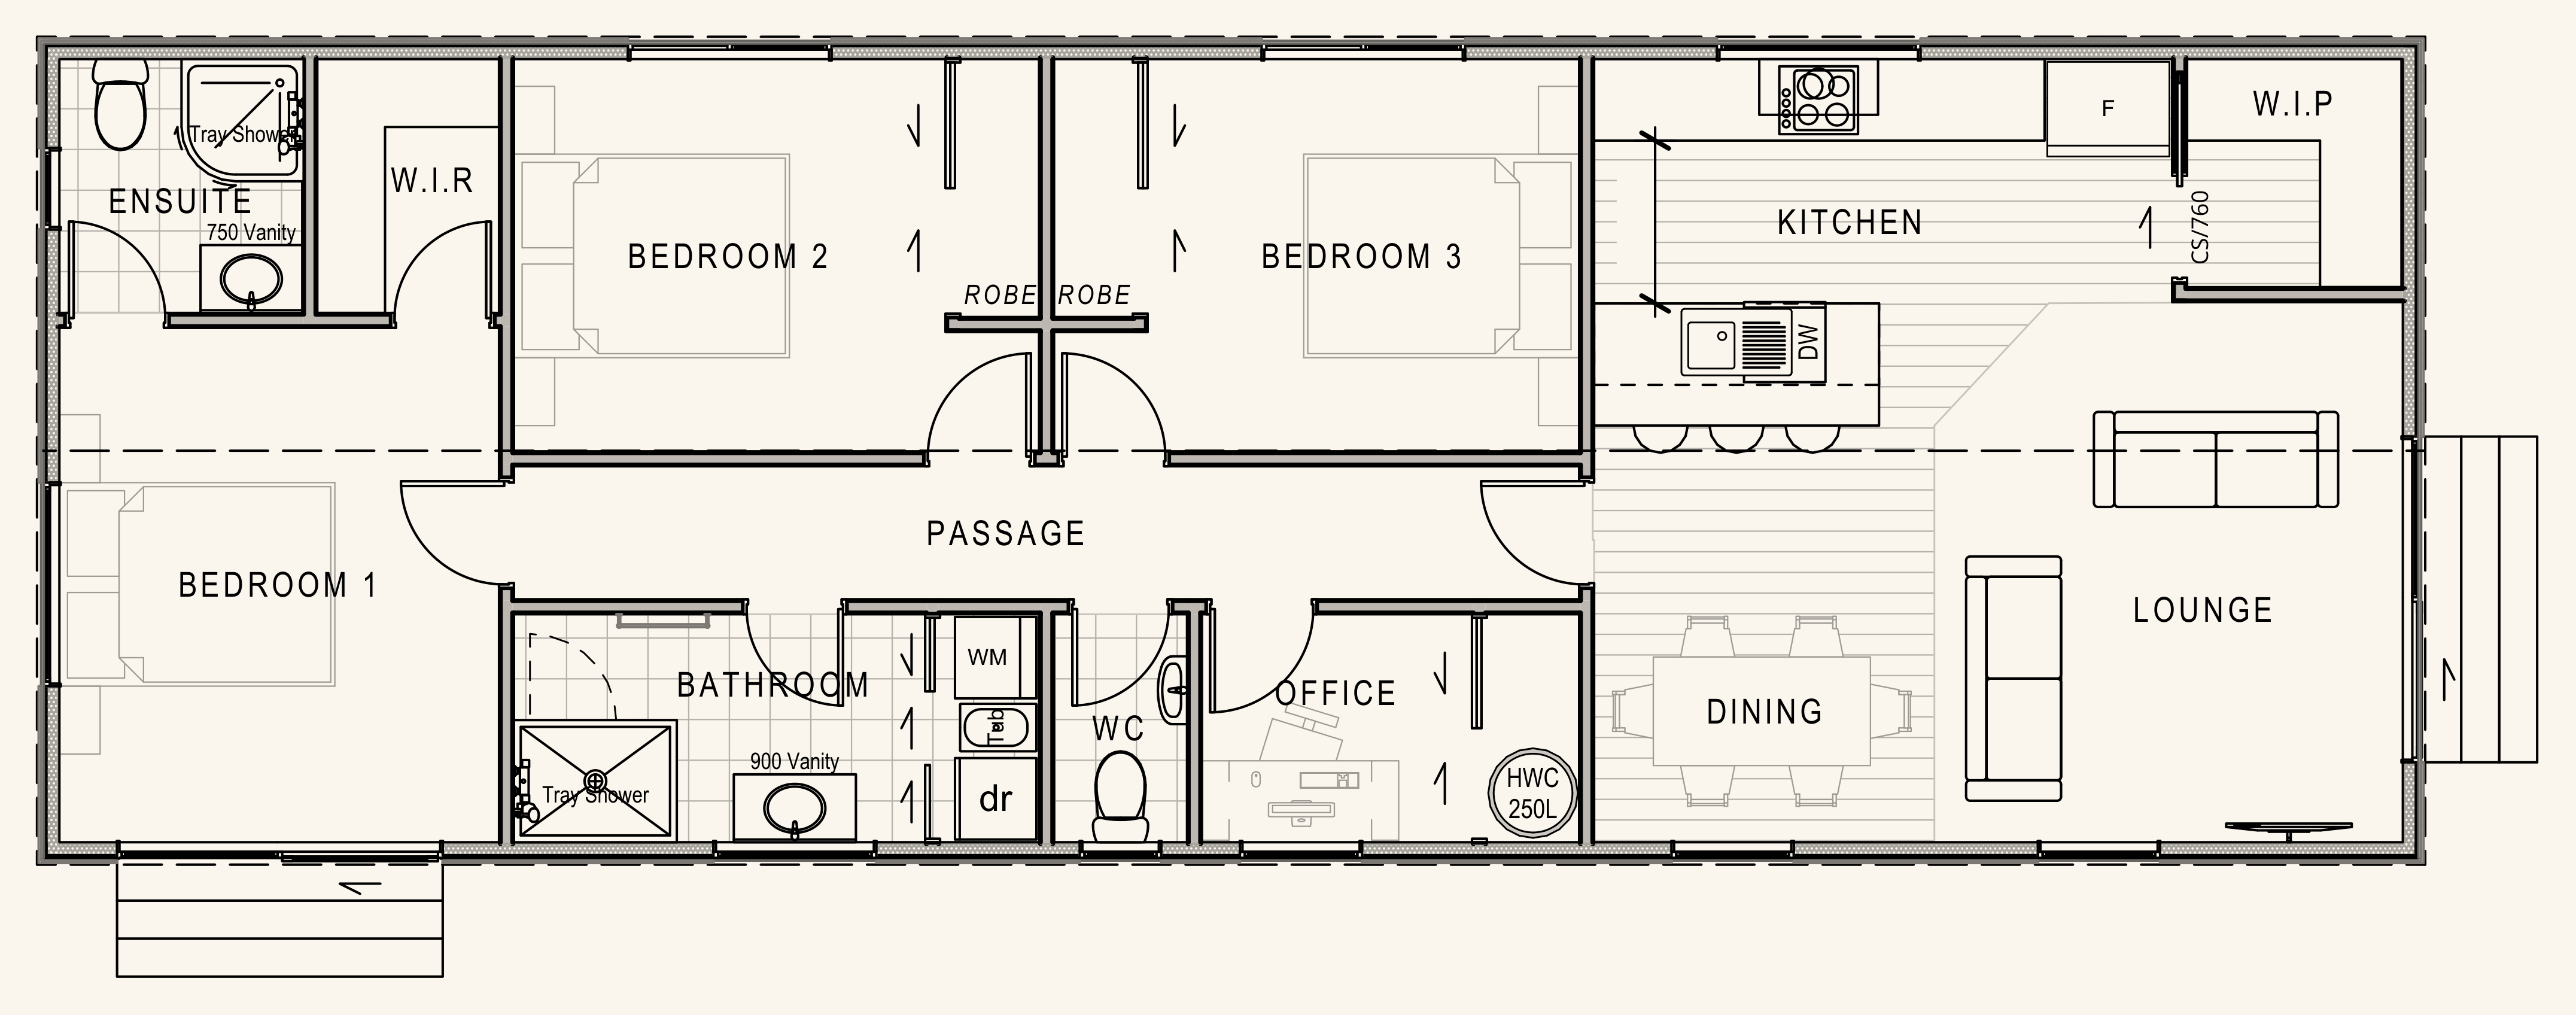
Overall 17.5 x 6.0 m · Floor area 105.00 m² over SIP framing
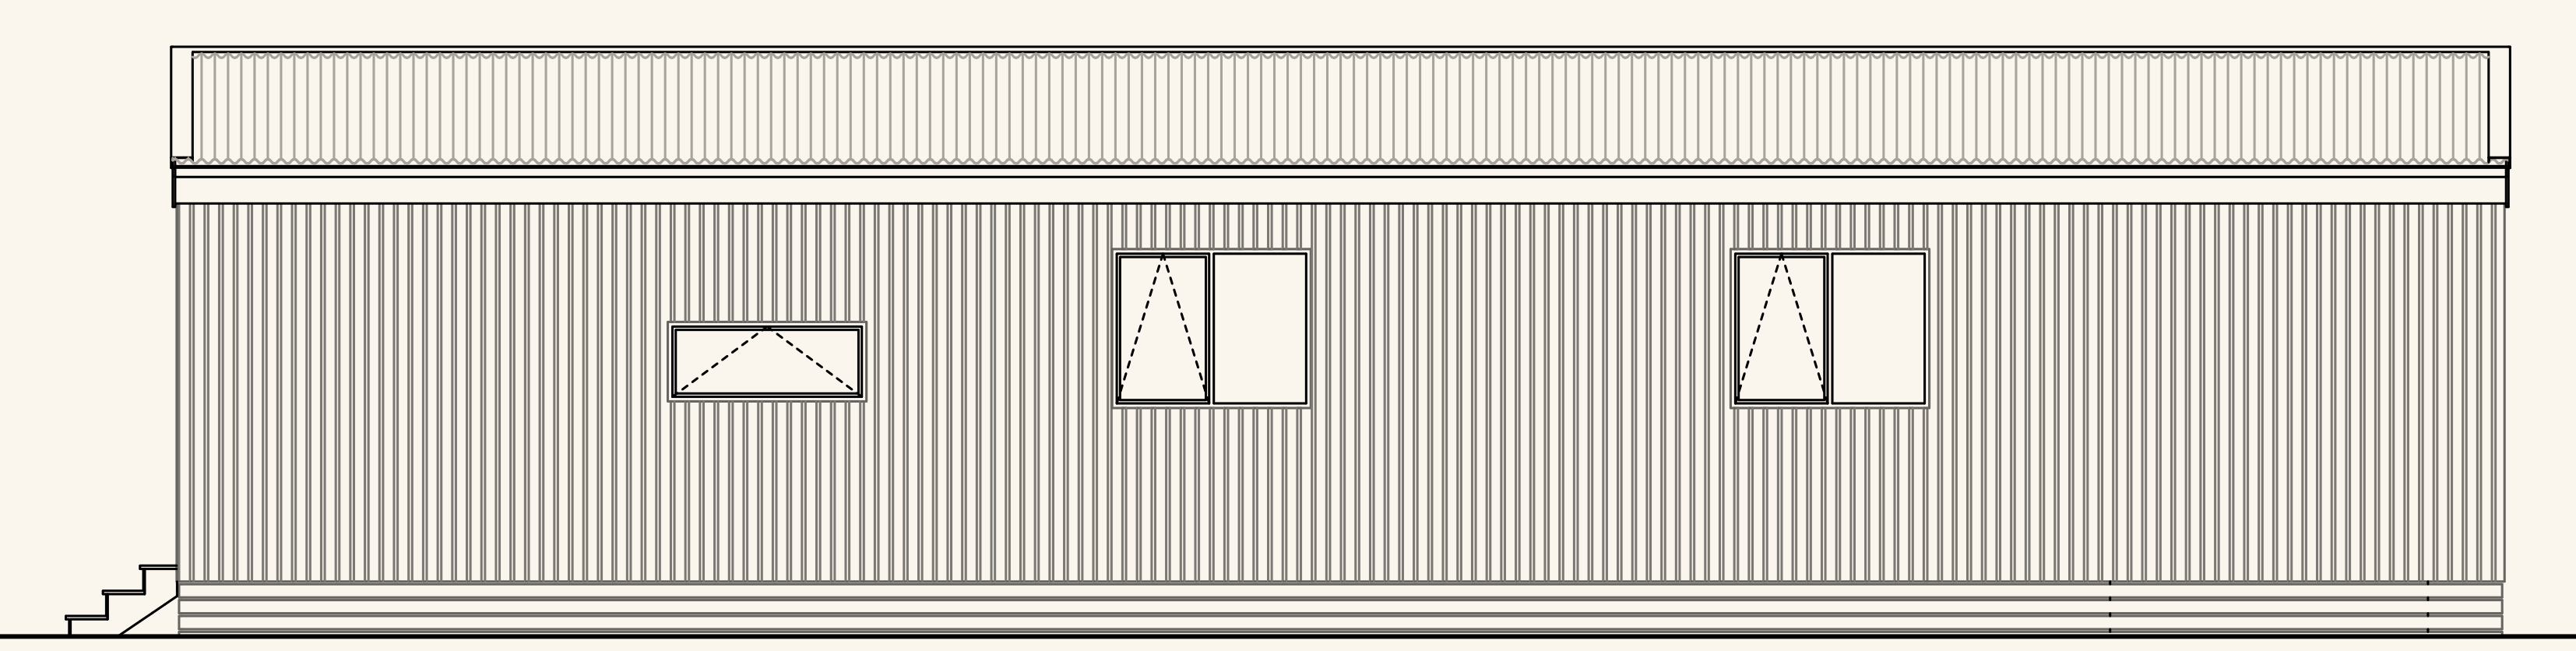
Front elevation
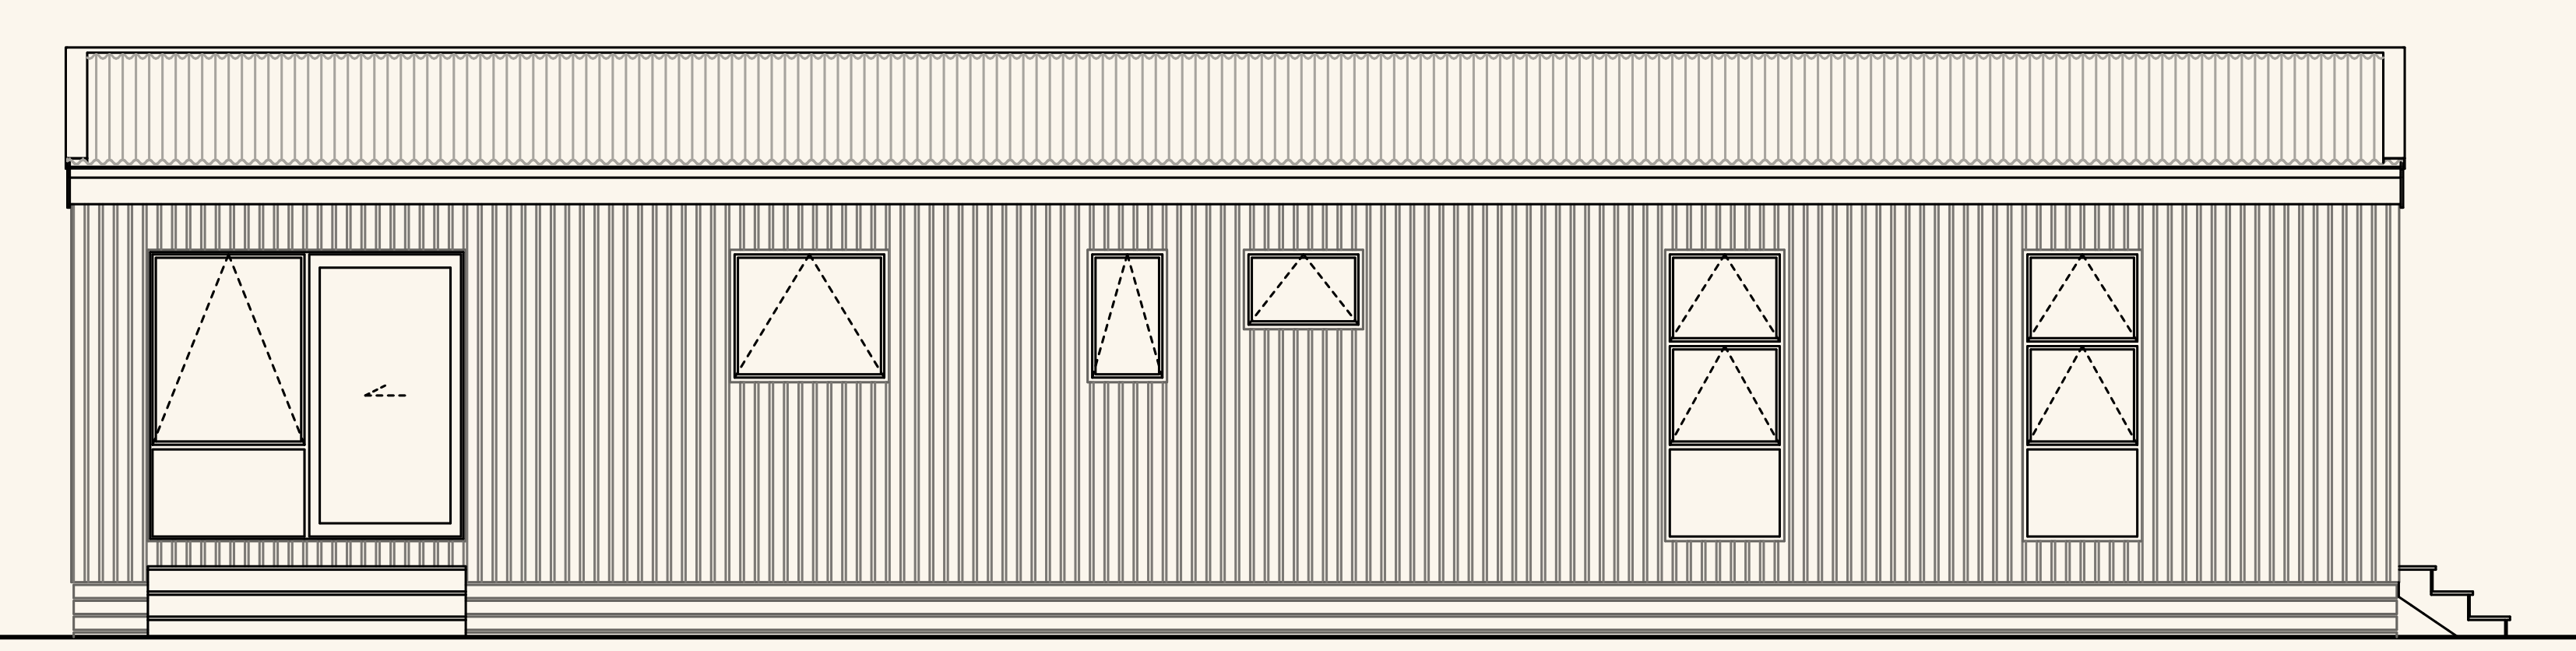
Rear elevation
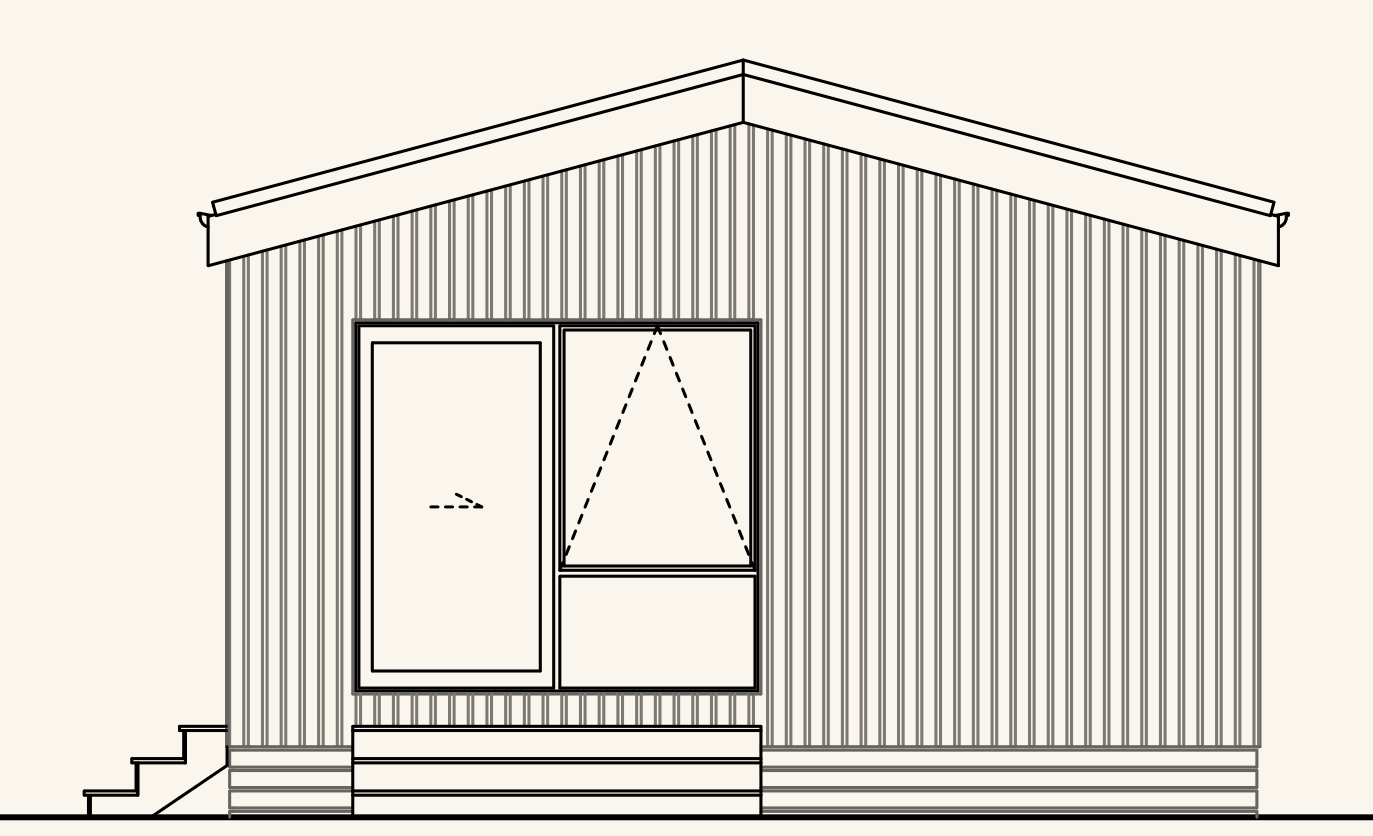
Left elevation
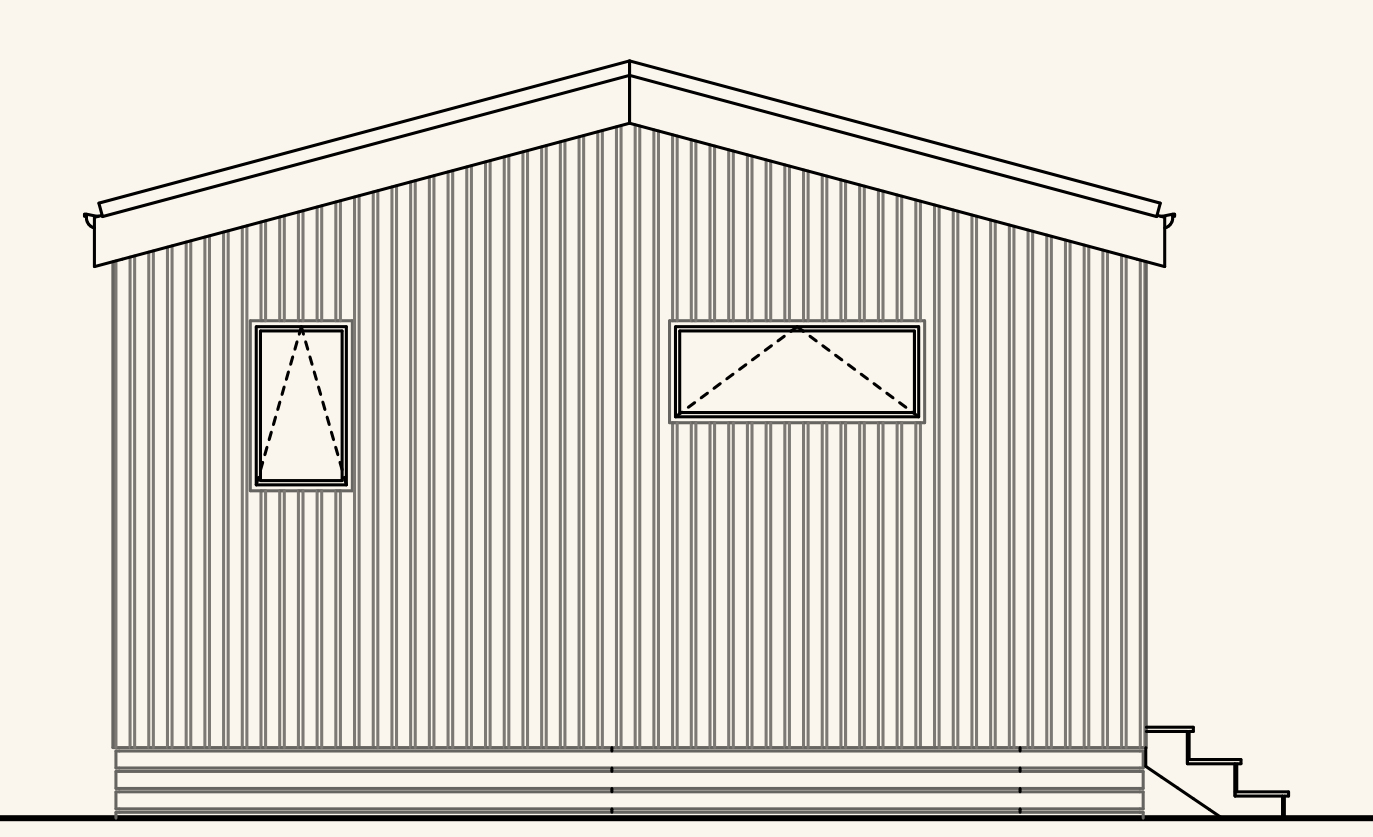
Right elevation